
Table of Contents
Under a sloped ceiling, forget the pendant hung in the middle: it hangs plumb, brushes the slope on one side and leaves the other in shadow. Three fittings really work, an adjustable spot wall light on the knee wall, a flush ceiling light screwed flat to the slope, and a bar of adjustable spots running parallel to the ridge.
An attic room changes two rules at once. The first is mechanical: the ceiling is no longer level, so anything that hangs stays vertical while its support tilts. The second is about light, and almost nobody looks at it: the slope is a large pale surface a few tens of centimetres from the bulb. It sends back a great deal, flattens the room when it is lit badly, and leaves in shadow the low band along the knee wall, the very part you have turned into storage. Here is what holds in a dormer bungalow or an attic conversion, what does not, and the sums to do before you drill.
Why an ordinary pendant fails under a sloped ceiling
A sloped ceiling is the part of an attic room’s ceiling that follows the pitch of the roof. At the bottom it meets a short upright wall, the knee wall, usually 1 to 1.2 m high, with the eaves behind it. At the top it meets either the ridge or a flat strip of ceiling at collar level.
Hang an ordinary pendant on that slope and three things go wrong together. The ceiling rose, made to sit against a level surface, leaves a crescent-shaped gap on one side, and the flex leaves its cord grip at an angle. The flex stays vertical, so the shade hangs plumb below the rose instead of square to the ceiling: it comes closer to the slope on the low side, towards the knee wall, close enough to touch it there when the shade is wide, and moves away from it on the high side. And the slope cuts the upper part of the beam less than a metre away, leaving a hot patch on the plaster on one side and a dim room on the other.
A pendant is not ruled out for good. Some models sold as sloping ceiling lights come with a sloped ceiling adapter, an angled or swivelling canopy that sits flat on the slope and lets the flex drop straight; the maximum angle it takes is on the product page. The other way out is to move the fitting rather than the point: the flex runs from the existing rose to a hook in the high part of the room, over a bed or a desk, as our guide to the off centre pendant light explains. And if your room is a tall open volume up to the rafters rather than an attic, the problem becomes too much height, not too little: see our guide to vaulted ceiling lighting.
Headroom: measure it where you actually walk
Before you choose anything, get the tape out. Under a slope, height is not one figure: it depends on how far you stand from the knee wall. With a 1 m knee wall, here is how far out you have to go to reach each useful height.
| Roof pitch | 1.50 m of headroom | 2.00 m | 2.15 m |
|---|---|---|---|
| 30° (shallow) | 0.90 m from the knee wall | 1.75 m | 2.00 m |
| 45° (the easy case) | 0.50 m from the knee wall | 1.00 m | 1.15 m |
| 55° (steep) | 0.35 m from the knee wall | 0.70 m | 0.85 m |
Distances are rounded up to the next 5 cm. On a 45° roof the rule could not be simpler: every 10 cm you step away from the knee wall gives you 10 cm more height.
Those three lines are not picked at random. 1.50 m is the line Technical Guidance Document F uses for rooms directly under the roof: it suggests 2.4 m of ceiling height over at least half of the floor area that has 1.5 m or more of headroom. It is a suggested dimension rather than a hard minimum, but below that line you sit, you do not stand. 2.00 m is the clear headroom TGD K asks for over a stairs, and roughly where the frame of a standard internal door tops out. 2.15 m is our own walking line, used across our guides: nothing should hang below it anywhere you cross the room standing up, the bottom of the fitting included.
Two more clearances catch people out. The door sweeps a quarter circle as wide as its leaf: keep shades and wall lights out of that volume and away from the architrave. A centre-pivot roof window turns about its middle, so its upper half swings into the room and meets anything fixed underneath. Open yours fully before you mark a single hole.
Five ways to light a sloped ceiling
Good lighting for sloped ceilings never rests on one answer. The right fitting depends on one figure only: the height available at the exact spot where you want light.
| Fitting | Where it goes | Depth under the slope | Its limit |
|---|---|---|---|
| Adjustable spot wall light | On the knee wall or a gable wall | 15 to 20 cm | Lights one area, not the room |
| Flush ceiling light | Screwed flat to the slope | 10 to 15 cm | Its light leaves square to the slope, so at an angle |
| Bar of adjustable spots | On the slope, parallel to the ridge | 15 to 20 cm | Each head has to be aimed, or the pools overlap |
| Track | Along the slope or the ridge | 10 to 25 cm, depending on the heads | Visible, and not to every room’s taste |
| Offset pendant | Hook in the high part, flex from the existing point | The fitting’s own drop | Only over furniture, never in a walkway |
Two points matter more than the table. First, a flush light fixed flat to a slope does not shine downwards, it shines square to the slope. On a 45° roof its axis leaves at 45° from the vertical and sends a good part of its light towards the wall opposite. That is what saves the room when the wall opposite is the low wall you want to light; it is a fault if you expected general light, so choose a wide opal diffuser rather than a directed beam. Some of our flat ceiling light models stand only 11 cm proud of the ceiling.
Second, a bar of spots runs parallel to the ridge, never up the slope. Fixed up the slope, each head ends up at a different height and the pools of light come out uneven. Fixed along the slope, all the heads sit at the same distance from the floor and you aim them one by one: one at the bed, one at the desk, one at the knee wall. It is the most flexible of the five, which is why we put it first whenever an attic room has several jobs to do. The full choice is in our spot ceiling light range.
And recessed lights, the usual reflex in an Irish attic conversion? Set into a slope, a downlight shines at an angle unless it is a gimbal model that tilts back to vertical. It also needs depth behind the board, which in an insulated slope means cutting into the insulation and the airtight layer. If you go ahead, choose models whose instructions allow contact with insulation, keep the clearances they give, and settle the layout before the boards go up.
Fixing into a slope: plasterboard, insulation and rafters
This is where most projects go wrong. From the inside out, the slope of an attic room is usually a sheet of plasterboard, often insulated plasterboard, sometimes timber battens with a service void, then insulation between the rafters, then the rafters themselves. The board on its own carries very little, and even less on a slope, where the weight pulls at an angle and the fixing works in its weakest direction.
- Find the timber first. Rafters, or the battens across them, are commonly 400 mm apart, up to 600 mm in a trussed roof: locate yours rather than assume. A magnet run over the paint finds the screw heads of the boards, and those screws sit in the timber.
- Screw into a rafter or a batten. Timber holds a flush light or a bar of spots without argument; anything heavier needs the rafter itself, with a screw long enough to pass the board and any insulated lining.
- Failing that, a metal cavity fixing, and only for a light fitting. The three products on this page weigh 0.4 kg, 0.65 kg and 1.15 kg: that is the scale that works. A five kilo chandelier is not.
- Never squash the insulation. Compressed, it loses much of its value, and a light fitting must never be covered by insulation unless its instructions allow it. That is a safety point, not a detail.
- Start from the existing light point. It was fixed to the structure when the room was built, the one spot on the slope designed to carry a fitting. Our guide on how to install a ceiling light covers switching off at the consumer unit and the connections.
The wiring rules are clear in Ireland. Replacing or moving a fitting while keeping the existing circuit counts as minor works. Running a new lighting circuit up to an attic conversion, or any change at the distribution board, is Restricted Electrical Works under S.I. No. 264 of 2013: in a home, only a Registered Electrical Contractor listed with Safe Electric may do it, with no exemption for the owner, and they give you a Completion Certificate. Extra light points on an existing circuit still have to meet I.S. 10101, the National Rules for Electrical Installations, and we would leave them to the same electrician.
One last check: on a slope, a fitting that is not fully tightened creeps. Check the fixing plate again after six months, especially above a child’s bed.
The slope is a reflector right beside the light
A word on daylight first. Roof windows tilt towards the sky, so they see more of it than an upright window of the same size, and at midday an attic room often feels brighter than an ordinary one. The contrast is all the harsher at dusk, around four o’clock in December in Dublin, when those panes turn black. An attic room needs more light sources in the evening, not fewer.
Then comes the point most guides skip, and it explains nearly every disappointing attic. In an ordinary room a ceiling light sends its light down and out, and the first surfaces in its path, the walls, are two or three metres away. Under a slope, the plaster on the low side of the fitting sits right in the path of the beam, 30 to 60 cm from the bulb. And the light a surface receives falls with the square of its distance from the source: halve the distance and the surface receives four times as much.

Three consequences follow.
- Whatever you send at the slope comes back, and too strongly. Avoid it: a spot aimed at the slope from 0.30 m gives it sixty-four times what it would receive from 2.40 m: a white halo, every taped joint on show, and the rest of the room missed. Under a level ceiling it is the opposite, and our low ceiling lighting ideas rely on uplighting to push the ceiling away: there the surface is flat and evenly distant, here it is tilted and right beside the fitting. The same move gives opposite results.
- Light grazing along the slope flattens the room. A beam running parallel to the slope catches every ripple in the plaster and stripes it. If you want the slope to play a part, light it from the opposite wall, face on, with a wide beam, and let it become a large soft surface.
- One central light is never enough. Its light starts from the highest point and spreads downwards. The foot of each knee wall, almost in line with the slope, only gets a grazing ray. That is why an attic lit from a single point always looks darker than a level room of the same size with the same lumens.
For the sums, keep the rule from our guide how many lumens do I need: floor area × lux × 2. Do not add the margin we take under a vaulted ceiling, 2.5 to 3: an attic room is low, the average height between a 1 m knee wall and a flat ceiling at 2.4 m is only 1.70 m, and the source sits closer to the floor. What changes is the spread. A 12 m² attic bedroom at 100 lux needs 2,400 lumens to fit. A bar with three 450 lumen GU10 bulbs (1,350 lumens) and two wall spots with the same bulbs (900 lumens) already give 2,250, and a bedside lamp makes up the rest. Several sources, not one stronger one.
The low zone under the eaves
In nearly every attic room, the band where you cannot stand ends up as storage: eaves cupboards, a press built into the knee wall, low shelves, drawers under the slope. It is also the band the ceiling light never reaches, for the geometric reason above. Three answers, depending on what is behind the door.

An adjustable spot wall light above the unit is the simplest answer and the most precise: the head is aimed at the shelf and the rest of the room is left alone. Take a model with its own switch if no switch wire reaches that corner. An LED strip along the top of the cupboard opening, aimed at the back, suits a hanging rail or a low bookcase; profiles and wattage are in our guide to LED strip lights. And in an eaves cupboard, where your hands are full, a light that comes on when the door opens is more use than one more switch on a crowded wall.
If that storage holds clothes, colour rendering counts for more than lumens: our guide to wardrobe lighting covers it in detail.
Our five-minute method, tape in hand
Take the measurements before you look at pictures, in this order:
- Measure the knee wall, the height at the ridge or the flat ceiling, and the width between the two knee walls. Those three figures give you the pitch.
- Mark on the floor the area with more than 2.15 m. There, and only there, can anything come down from the ceiling.
- List what each zone is for: sleeping, reading, working, storing. A well lit attic room almost always has three layers: ambient light where you stand, task light at the bed or desk, and an accent or storage light low down.
- Open the roof window and the door, and pencil in what their swing rules out.
- Find the timber in the chosen area, and shift the position a few centimetres to land on a rafter or a batten.
Our advice to finish: if you have a single light point and no wish to run new cable, fit a bar of adjustable spots there rather than a ceiling light. You turn one source into three that you can aim, and you touch neither the insulation nor the roof timbers. In an attic bedroom, a wall light on each side of the bed then does better than a row of pendants, and a bedside lamp gives the evening light without the ceiling.
Frequently asked questions about sloped ceiling lighting
What type of lighting is best for a sloped ceiling?
Three fittings really hold. An adjustable spot wall light on the knee wall lights one area with nothing coming down from the ceiling. A flush ceiling light screwed flat to the slope takes only 10 to 15 cm where height runs short. A bar of adjustable spots parallel to the ridge is the most flexible, turning one light point into three beams you aim separately. A pendant only comes back on a sloped ceiling adapter or offset to a hook, over furniture, never in a walkway.
Can you hang any light fixture on a sloped ceiling?
No. An ordinary ceiling rose is made for a level surface: on a slope it gaps on one side and the flex leaves its cord grip at an angle. Flush lights, spot bars and track fix flat to the slope without trouble. A pendant needs a sloped ceiling adapter, an angled or swivelling canopy that lets the flex hang straight, within the angle its maker gives. A chandelier also needs a fixing into a rafter, never into the board alone.
How do you mount a light on a slanted ceiling?
Switch off at the consumer unit and start from the existing light point, which is fixed to the structure. To fix anywhere else, find the rafters or battens first: a magnet finds the screw heads of the plasterboard, which sit in the timber. Screw into timber whenever you can; in the board alone, use only a metal cavity fixing, for a light fitting of a kilo or so. Never compress the insulation.
What spotlights work on a sloped ceiling?
Surface spotlights on a bar or a plate, with swivelling heads, are the easiest: fixed parallel to the ridge, every head sits at the same height and is aimed at what it has to light. Recessed downlights only work in a slope as gimbal models that tilt back to vertical, and only where there is depth behind the board without crushing the insulation. Either way, aim at the floor and the walls, not at the slope.
What are slanted ceilings called?
In Ireland you will hear sloped or sloping ceiling, pitched ceiling, or simply the slope of an attic room. The short upright wall at the bottom is the knee wall, and the space behind it is the eaves. When the slope rises all the way to the ridge over an open room, with no attic above, it is a vaulted or cathedral ceiling: the same geometry, but there the problem is too much height, not too little.
How should you light an attic bedroom?
Good attic bedroom lighting uses three sources rather than one: general light where you can stand, from a bar of adjustable spots or a flush light on the slope; an adjustable wall light on each side of the bed for reading; and a light of its own for the eaves storage. For a 12 m² room, our rule gives about 2,400 lumens to fit, spread across those sources rather than packed into one fitting.
Sources
- Technical Guidance Document F, Ventilation, Building Regulations 2019: par. 1.2.1.7 and Diagram 3 (suggested height of habitable rooms, rooms directly under the roof). Government of Ireland
- Technical Guidance Document K, Stairways, Ladders, Ramps and Guards, Building Regulations 2014: par. 1.1.9 (headroom over a stairs). Government of Ireland
- Restricted and Controlled Electrical Works: definitions under S.I. No. 264 of 2013 (new circuits, distribution boards), the minor works excluded from them, and the Completion Certificate. Safe Electric
- I.S. 10101, National Rules for Electrical Installations. National Standards Authority of Ireland
- CIE S 017, ILV: International Lighting Vocabulary, illuminance and the inverse square law. International Commission on Illumination
Related products

Ceiling light, 3 adjustable ball spots on bar, 2 colours
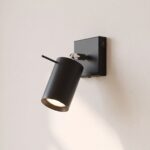
Adjustable spot wall light with switch, 2 colours

Flat round ceiling light with white diffuser, 3 colours
See also

Sloped Ceiling Lighting: What to Fit Under an Attic Slope

Mood Lighting: The Three Settings That Really Create It, Room by Room

How to Change Spotlight Bulbs, With or Without a Clip
