

Table of Contents
In a narrow hall the constraint is clearance, not style. Under a 2.40 m ceiling you have barely 25 cm of usable depth above head height, and that points straight at a flat ceiling fitting. Keep pendants for halls with real height and for corners nobody walks through, and put the wall light beside the mirror, in warm light.
The hall is the room you spend the least time in and the one you see most often. It is also the only one you cross with your arms full, pushing a door that sweeps half the floor. We list 134 hallway ceiling lights, 42 flat fittings, 115 hallway pendants and 351 interior wall lights, so the question is not what exists but what your hall will take. Here are the two measurements that settle it, the lumens a hall with no window needs, and how to stop an evening arrival feeling like an office corridor.
A hall is not lit like a room you sit in
In a sitting room the light has to carry a whole evening. In a hall it has about thirty seconds to do three things: show you where to drop the keys, set the tone of the house, and let your eyes catch up. Coming home on a dark January evening you arrive from a street lit at a few lux, pupils wide open, and a single bright cool fitting overhead dazzles you for the first few seconds. That is exactly the moment you are carrying shopping and looking for a switch.
Our own rule of thumb also works the other way round: where the rooms on either side are noticeably brighter, bring the corridor level up. In a hall your two neighbours are the sitting room and the street, and the evening light has to sit between them. The German lighting information centre licht.de describes hall lighting as three layers added together, the general light, the light at the coat rail and the light at the mirror.
In practice: warmer and lower than the rest of the house, and more than one source. Our general guide to hallway lighting covers switching, placement and style across the whole hall, stairs and landing. This article stays with the fitting itself, and with the narrow, dark or windowless halls most Irish houses actually have.
Two measurements to take before you buy anything
Put the tape measure down on two numbers before you look at a single product. A hall imposes limits no other room does.
Clear headroom. Technical Guidance Document M of the Building Regulations, which governs access and use, asks for 2,100 mm of clear unobstructed headroom on a circulation route, the door frame excepted. It applies to buildings other than dwellings, so nothing imposes it in your own house, but it is the one measured benchmark there is. We keep a little more, 2.15 m, the walking line used across our guides, so that a tall visitor passes without ducking, and that gives you an immediate sum: Irish ceilings are commonly 2.40 m, which leaves 25 cm for the fitting. A 2.30 m ceiling leaves 15 cm. That single subtraction rules out most of what you were about to look at.
The door swing. A door leaf sweeps a quarter circle whose radius is its own width, over its full height, and nothing may hang inside that volume. Measure your own leaf: 762 mm and 813 mm are the widths you meet most often here, so reckon on roughly 0.8 m of swept floor. In a hall of 1.60 m by 2.50 m that arc takes about half a square metre right where you come in. It is why most hall pendants fail, and why the existing ceiling rose, almost always dead centre, is so often in the wrong place. TGD M makes the same point for public buildings, where a door in general use should not open onto an access route below 2,100 mm, and TGD K rules out a door swinging across the sloping part of a ramp.

TGD M gives a third figure, and it is the useful one for wall lights. On an access route, hazard protection becomes necessary once an object projects more than 100 mm into the route with its lower front edge more than 300 mm above the ground. Take that 100 mm for yourself in a narrow hall. A wall light standing 80 mm off the plaster is forgotten; one standing 220 mm off it catches a shoulder, and a wall light knocked off the wall is a wall light in the bin. The projection is on every product sheet.
Our advice: open the door fully, run masking tape round the arc on the floor, then measure the ceiling height at the point you are aiming for. If the rose turns out to sit in the swept zone, you do not have to live with it: our guide to the off centre pendant light sets out the ways to move the light without opening the ceiling.
Flat fitting or pendant: the ceiling height decides
Once you know the headroom the choice makes itself, because what separates the families is not style but how far they hang down. Under a 2.40 m ceiling, a flat fitting 11 cm deep leaves 2.29 m of clear passage, a fabric drum 22 cm deep leaves 2.18 m, a pendant shortened to 60 cm brings the lowest point down to 1.80 m, and a pendant left at its delivered length of 1.15 m puts it at 1.25 m, well below eye level.

A flat fitting sits 11 to 15 cm below the ceiling. It passes everywhere, including inside the door arc, and it is the only family you can say that about. Its diffuser spreads the light downwards without a bright spot, so the bulb never lands in your eye. The charge that they look utilitarian belongs to the models of twenty years ago: a black drum 30 cm across with an opal diffuser is not a cellar bulkhead. Our flat ceiling lights all give the drop below ceiling on the product sheet, which is the figure to compare first.
A pendant is a different animal. Ours leave the workshop between 1.10 m and 1.65 m overall and are shortened on fitting, but even cut back to 60 cm a pendant still takes more than five times the depth of a flat fitting. In a hall of ordinary height there is one way to use one: put it where nobody walks, over a console against the wall or in a corner, and never in the door arc. It comes back into its own the moment the volume grows. In a stairwell or a double height hall it is the only family that occupies the empty air.
Narrow hallway lighting ideas, by the shape of your hall
Irish halls fall into four shapes. For each one: the main fitting, the deepest it can be, the total flux across all sources, and the thing that catches people out.
| Your hall | Main fitting | Maximum depth | Total lumens | What catches people out |
|---|---|---|---|---|
| Narrow hall, under 1.20 m wide | Flat ceiling fitting, or two low projection wall lights | 15 cm | 600 to 800 lm | Nothing projects more than 100 mm into the walking line |
| Square hall of 4 to 6 m², ceiling at 2.40 m | Flat fitting, plus a wall light at the mirror | 15 cm | 800 to 1,200 lm | Shift the fitting clear of the door arc |
| Hall with height, 3 m and over, or open to the stairs | Pendant or chandelier, out of the walking line | 2.15 m clear underneath | 1,200 to 1,800 lm | Work out now how you will change the bulb |
| Inner hall or lobby with no window at all | Two sources rather than one: ceiling fitting and wall light | 15 cm | 250 lm per m², plus 30 % if the walls are dark | This light burns all day, so watch the wattage |
A hall under 1.20 m wide is not a small room, it is a corridor with a door at the end, and what you paint it matters as much as what you hang in it. We measured the shades that survive without daylight in our guide to hallway paint colours, where the light reflectance value does most of the work.
Wall lights and the mirror: the only light that reaches a face
A ceiling fitting lights the floor, your shoulders and the top of your head. In front of a mirror it hands you two shadows under the eyes and a mouth in the dark, because the light arrives from above and your brow and nose throw their shadow straight down.
The fix is well known to lighting designers and absent from almost every decorating guide: you need vertical light, arriving from the side, at face height. licht.de spells it out for the hall mirror, recommending soft glare free wall lights on either side of the glass, with the ceiling light lighting the person from the sides rather than the mirror itself.

Three markers are enough to place them properly.
- Height. Our house figure puts the centre of light at about 1.70 m off the floor, roughly eye level. Lower and you light the chin from underneath; higher and you are back with the shadow the ceiling fitting was already giving you. Our guide to wall light height gives the figure room by room.
- Projection. Stay under 100 mm. A shallow fitting that throws light both up and down gives the best ratio of light delivered to space taken, which is why it is the shape we keep coming back to for halls among our interior wall lights.
- The diffuser. Opal glass, ceramic or a closed shade. At eye level the bulb must never be visible from the front door.
With no wiring at the wall, there are two routes that avoid a chase in the plaster: a plug in wall light with its own switch, or a mirror with integrated lighting. Check the colour temperature of the second one before you buy. A hall mirror running at cool white will give you a grey complexion every morning of the year.
How many lumens in a hall with no window
Lumens are what the bulb sends out; lux is what lands on the floor, and that is the number the rules use. TGD M asks that corridors and passageways receiving no daylight be designed to reach at least 100 lux at floor level, and I.S. EN 12464-1 sets the same 100 lux for circulation areas and corridors. Both are written for buildings other than dwellings, but they are the only measured targets anyone publishes, and a windowless hall is the case they describe.
Part of the light is lost in the walls and the ceiling on the way, so count on roughly 200 lumens installed per square metre to land those 100 lux. For a 5 m² hall that is 1,000 lumens. One 1,000 lumen bulb in the centre of the ceiling ticks the box on paper and misses the room: everything comes from a single point, the walls stay dark and the hall looks smaller than it is. Two sources of 500 to 600 lumens give the same total with a softer shadow. Our room by room calculation is in the article on how many lumens do I need.
A hall with no window needs three corrections on top of that.
- No daylight, no margin. A room with a window collects several thousand free lux for part of the day, which forgives a mean lighting scheme. A windowless hall lives on its lamps alone: aim for 250 lumens per square metre.
- Dark walls are expensive. I.S. EN 12464-1 assumes walls that send back 50 to 80 per cent of the light reaching them. A hall in a deep colour sits well below that band, and our rule of thumb is to add about 30 per cent to the installed flux. Carry the colour onto the ceiling as well, the way colour drenching does, and the hall loses the last surface still sending light back: only fittings that shine downwards keep their lumens.
- Light the walls, not just the floor. A hall reads as wide when its walls are lit to the top. That is the argument that settles it in favour of wall lights that throw light both upwards and downwards.
On colour, stay between 2,700 and 3,000 K. The 2,700 K matches a sitting room and softens the evening arrival; 3,000 K suits a hall open to a kitchen. Anything under 3,300 K counts as warm white, and above 4,000 K you have built the entrance to an office block rather than a house.
Sensors, dimmers and the five things that make a hall feel like a corridor
The hall is the room where a sensor earns its keep, because it is the one you cross with your hands full. Two settings decide whether you love it or rip it out. The time out first: one to two minutes, long enough to put the bags down and get a coat off, not the ten seconds that have you waving an arm in the dark. Then LED compatibility: two 6 W bulbs are a very small load, and not every sensor holds one that small without flicker or ghost switching. The minimum load is on the instruction sheet. If the light still blinks with a compatible sensor, look further up the fitting: our guide to how to change a lamp holder shows how to open one and check the contacts.
A dimmer does a related job: full output in the morning, a third of it at night, which takes the glare out of a late arrival. The bulbs have to allow it, and the word on the box is not always there. Our guide answers are LED bulbs dimmable and shows the three places to check before you pay.
One point of Irish law before the drill comes out. Adding a new lighting point or a new circuit is restricted electrical work: it has to be carried out by a Registered Electrical Contractor, who issues a Certificate of Completion, and Safe Electric publishes the register. I.S. 10101, the National Rules for Electrical Installations, also requires RCD protection on domestic lighting circuits. Changing a fitting on an existing point is a different matter, and that you can do yourself with the power off at the board.
That leaves the five mistakes we see again and again.
- One cool source overhead, and nothing else. This is the definition of the office corridor: flat light, black walls, no depth.
- A fitting inside the door arc. It will last a few months. The centred rose commits you to nothing: a ceiling fitting moves with a junction box, a pendant with a hook.
- A deep wall light in a tight passage. Past 100 mm of projection you will catch it with a shoulder sooner or later.
- Two different whites. A ceiling fitting at 4,000 K and a wall light at 2,700 K inside three square metres: the eye sees that something is wrong without being able to say what.
- A hall darker than the rooms it serves. Walking from a bright kitchen into a dim hall makes the hall look like a cupboard, and it is the one fault that costs nothing to fix.
One last idea, and it is free: a mirror at the end of a hall returns the light and doubles the apparent depth.
Narrow hallway lighting ideas: frequently asked questions
What is the best type of lighting for a narrow hallway?
A flat ceiling fitting, 11 to 15 cm deep, completed by one or two wall lights with a projection under 100 mm. The flat fitting is the only family that still leaves more than 2.20 m of clear passage under a 2.40 m ceiling, and the wall lights put light on the walls, which is what makes a narrow hall read as wide. Keep pendants for a hall open to the stairs or for a corner nobody walks through.
How do you brighten up a narrow hallway?
Add a second source before you add watts. One bright fitting in the middle of the ceiling leaves the walls dark and the hall looks narrower, not brighter. Split the same total flux between a ceiling fitting and a wall light, light the walls to the top, stay between 2,700 and 3,000 K, and finish with a mirror at the far end, which returns the light and doubles the apparent depth.
How many lumens does a narrow hallway need?
Around 200 lumens installed per square metre, which lands the 100 lux that I.S. EN 12464-1 sets for circulation areas. A 4 m² hall therefore wants about 800 lumens, spread over at least two sources. With no window at all, raise it to 250 lumens per square metre, and add roughly 30 per cent more if the walls are a deep colour.
Can you hang a pendant light in a narrow hallway?
Only if you can keep it out of the walking line and out of the arc the door sweeps. A pendant shortened to 60 cm brings its lowest point to 1.80 m under a 2.40 m ceiling, which is head height for a tall visitor carrying a box. Over a console against the wall, or in a corner, it works. In the middle of the passage it does not.
What colours look good in a narrow hallway?
Warm off whites, sand, clay, greige and soft greens with a grey base hold their character without daylight; cold greys and blues go flat the moment the light turns warm. What matters more than the shade is its light reflectance value: a pale wall sends most of the light back into the room, a deep colour absorbs it and has to be paid for in extra lumens.
Do you need an electrician to add a hall light in Ireland?
For a new lighting point or a new circuit, yes. That is restricted electrical work, it has to be done by a Registered Electrical Contractor, and you should receive a Certificate of Completion for it. I.S. 10101 also requires RCD protection on domestic lighting circuits. Swapping a fitting on an existing point is different: that you can do yourself with the circuit off at the board.
Sources
- Technical Guidance Document M, Access and Use, Building Regulations, 2022: 2,100 mm of clear unobstructed headroom on a circulation route; hazard protection where an object projects more than 100 mm into an access route, its lower front edge more than 300 mm above the ground; at least 100 lux at floor level in corridors receiving no daylight. Government of Ireland
- Technical Guidance Document K, Stairways, Ladders, Ramps and Guards, Building Regulations, 2014, par. 1.1.9 and 1.2.3: headroom over a stairs of not less than 2 m; no door swinging across the sloping part of a ramp. Government of Ireland
- I.S. EN 12464-1, Light and lighting, Lighting of work places, Part 1: Indoor work places: 100 lux in circulation areas and corridors, wall reflectance of 0.50 to 0.80. National Standards Authority of Ireland
- I.S. 10101, National Rules for Electrical Installations: RCD protection on lighting circuits in domestic premises. Restricted electrical works, the Certificate of Completion and the register of Registered Electrical Contractors. National Standards Authority of Ireland and Safe Electric
- Flur und Diele: hall lighting as three layers, general light, coat area and mirror; soft glare free wall lights either side of the mirror. licht.de
Related products

Flat round ceiling light with white diffuser, 3 colours
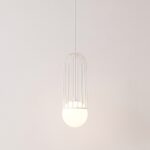
Minimalist metal cage pendant light with opal glass globe
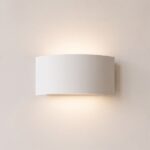
Design curved rectangle wall light in white or black steel
See also

Mood Lighting: The Three Settings That Really Create It, Room by Room

How to Change Spotlight Bulbs, With or Without a Clip

Conservatory Lighting: Which Lights Cope With the Heat, the Glass and the Dark
